

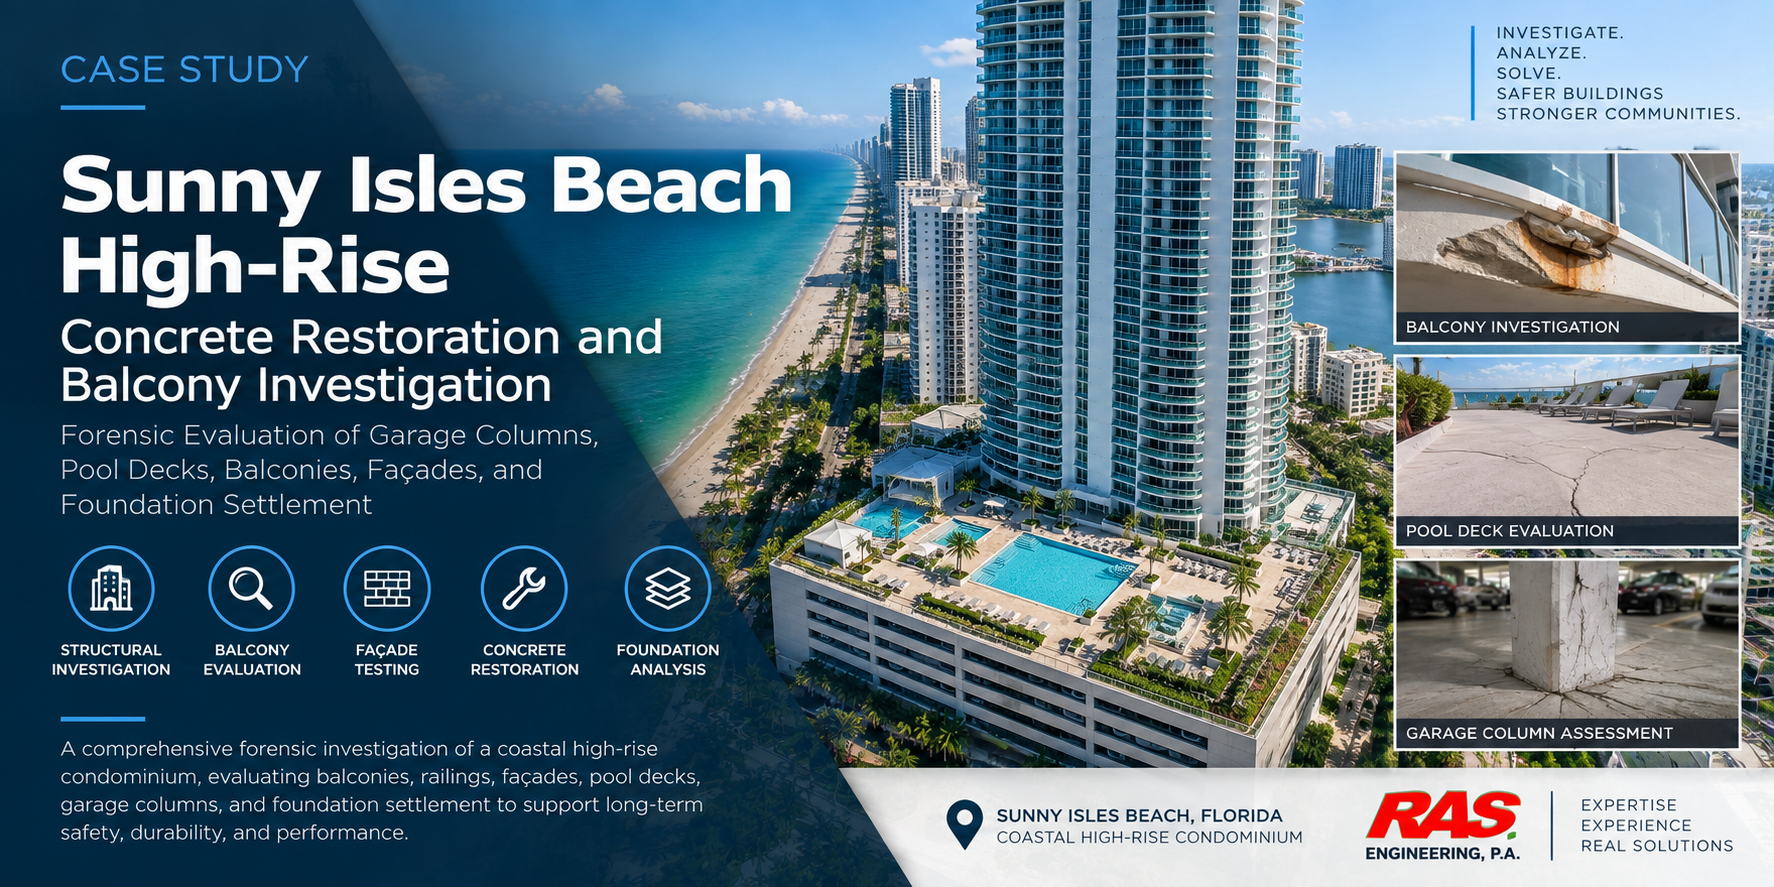
Sunny Isles Beach High-Rise Concrete Restoration & Balcony Investigation Case Study
Project Overview
RAS Engineering was retained to investigate concrete cracking, balcony deterioration, and other structural concerns at a coastal high-rise condominium in Sunny Isles Beach, Florida. The property consisted of a residential tower connected to a multilevel parking garage and an elevated pool and amenity deck. Cracking had developed around several garage columns and in portions of the plaza and pool-deck assemblies. The building also required a systematic evaluation of its balconies, railings, exterior concrete, waterproofing, and façade interfaces.
A previous assessment suggested that radial cracks surrounding garage columns could have resulted from punching shear. This raised concerns about the capacity of the concrete surrounding the columns and the structural relationship between the garage, plaza deck, and high-rise tower.
However, crack appearance alone does not establish causation. RAS Engineering conducted a phased forensic investigation to determine whether the distress resulted from:
- Punching shear
- Concrete deterioration
- Reinforcing-steel corrosion
- Differential foundation settlement
- Excessive soil-bearing pressure
- Water intrusion
- Balcony waterproofing failure
- Deteriorated façade interfaces
- Defective or deteriorated railings and anchors
- A combination of structural, material, and environmental conditions
RAS Engineering’s Forensic Funnel Method
RAS Engineering applied its proprietary Forensic Funnel Method:
Building Performance → Assembly → Materials
The investigation began by evaluating how the building performed as a complete system. It then narrowed the analysis to specific structural and building-envelope assemblies, including the balconies, exterior walls, railings, garage columns, plaza deck, waterproofing, and foundations. Finally, targeted testing was used to evaluate the materials within those assemblies.
This method allowed the investigation to correlate overall building movement, water-intrusion patterns, balcony and façade exposure, concrete cracking and delamination, reinforcing-steel locations, corrosion activity, coating and waterproofing performance, railing-anchor conditions, foundation configuration, and environmental exposure. The purpose was to identify verified relationships rather than attribute each visible defect to an isolated cause.
Phase 1 — Building and Structural Assessment
RAS Engineering performed a visual survey of accessible garage, plaza, pool-deck, façade, and balcony areas. The preliminary investigation included:
- Mapping cracks surrounding garage columns
- Documenting concrete spalls, delamination, and rust staining
- Reviewing previous concrete patches
- Examining balcony slabs, edges, soffits, and transitions
- Reviewing balcony and terrace drainage
- Evaluating coatings and waterproofing systems
- Examining railing posts, connections, and anchors
- Identifying water-entry pathways
- Reviewing the relationship between planters and supporting columns
- Comparing observed conditions with available drawings
- Identifying locations for nondestructive and selective destructive testing
- Establishing areas requiring structural calculations
The investigation was designed to evaluate the building as an interconnected structural and envelope system—not as a collection of unrelated cracks.
Balcony and Exterior Elevated Element Investigation
Why the Balconies Required Separate Evaluation
Balconies at coastal high-rise buildings are exposed to wind-driven rain, salt-laden air, ultraviolet radiation, temperature changes, and repeated wetting-and-drying cycles. Water can penetrate through cracks in the balcony surface, failed coatings or waterproofing, railing-post penetrations, door-threshold transitions, perimeter joints, edge conditions, floor drains, wall-to-slab intersections, previous repairs, and unsealed penetrations.
Once moisture and chlorides reach the reinforcing steel, corrosion can develop beneath the surface. The expansion of corroding steel produces internal pressure, leading to cracking, delamination, spalling, and loss of concrete cover. Visible damage may represent only a portion of the actual deterioration. For that reason, the balcony investigation combined visual observations with testing and assembly-level analysis.
Representative Balcony Sampling
RAS Engineering developed a representative sampling program to evaluate balconies at different building elevations, orientations, environmental exposures, balcony configurations, levels of visible distress, repair histories, and waterproofing conditions. The sample included balconies with visible deterioration and balconies without significant visible symptoms to help determine whether damage was localized or part of a broader building-wide pattern.
Visual and Tactile Balcony Survey
Accessible balcony components were examined for concrete cracking, delaminated or hollow-sounding concrete, spalling at slab edges and soffits, rust staining, exposed reinforcing steel, previous patch failures, ponding water, insufficient surface slope, blocked or poorly positioned drains, failed waterproofing and traffic coatings, deteriorated sealant joints, separation at wall-to-slab interfaces, distress around railing posts, corrosion of metal railings, loose or displaced railing components, cracks at door thresholds, moisture staining beneath balcony slabs, and unsafe or potentially loose concrete.
Advanced NDT & Diagnostic Balcony Testing
- Balcony Concrete Sounding: Hammer sounding was used to locate delaminated concrete not readily visible, establishing preliminary repair limits.
- Reinforcing-Steel Mapping: Ground-penetrating radar (GPR) and cover-meter scanning mapped embedded reinforcement, evaluating bar orientation, concrete cover depth, and potential anchor conflicts.
- Moisture and Thermal Evaluation: Moisture meters and infrared thermography identified anomalies associated with trapped moisture, failed coatings, and leakage pathways.
- Chloride and Carbonation Testing: Core sampling evaluated whether salt exposure reached corrosion-initiating thresholds and whether concrete alkalinity was compromised.
- Corrosion-Potential Testing: Half-cell potential testing identified areas where reinforcement corrosion was actively progressing.
- Selective Openings: Limited probe openings examined concealed reinforcing steel, cross-section loss, previous repair boundaries, and railing-anchor embedment.
Balcony Railing and Anchorage Evaluation
Balcony safety depends on both the concrete slab and the railing system. RAS Engineering evaluated accessible railing components for corrosion, loose connections, cracked concrete surrounding anchors, inadequate edge distance, water entry at post penetrations, deteriorated grout or sealant, displaced posts, deflection or instability, and compatibility with current repair work.
Building-Envelope and Façade Investigation
Balcony deterioration cannot always be separated from the surrounding façade. RAS Engineering evaluated the interfaces among balcony slabs, exterior walls, stucco and coatings, windows and doors, sealant joints, railings, waterproofing membranes, door thresholds, expansion joints, and roof and plaza assemblies.
Failures frequently develop where different materials or assemblies meet. The forensic investigation evaluated air and water infiltration, wind-driven rain, moisture migration, failed sealants, coating deterioration, window/door transitions, waterproofing terminations, material incompatibility, and installation deficiencies.
Garage Column and Foundation Investigation
Initial Punching-Shear Concern
Cracks radiating from garage columns were initially interpreted as possible punching-shear distress. Punching shear generally occurs when a concentrated column force exceeds the shear capacity of an elevated structural slab around the column. At this property, however, several concerning cracks occurred in the slab-on-grade surrounding columns supporting elevated garage and plaza levels. Because the slab was supported by soil, its behavior differed from that of a suspended slab.
Structural and Foundation Analysis
Available structural drawings indicated that the affected columns were supported on individual square spread footings. The affected columns supported elevated garage levels and portions of the plaza deck, several of which aligned with heavily loaded planter areas. Preliminary calculations suggested that the footings were relatively small in relation to the column loads and supporting soil conditions. The slab-on-grade was connected to the columns by reinforcing steel, creating a partially restrained condition. As a column footing settled, the connected slab resisted the movement, producing radial cracking around the column.
The investigation indicated that foundation movement and concentrated soil pressure provided a more consistent explanation than classic punching-shear failure.
Principal Engineering Findings
- Affected garage columns supported elevated structural levels, plaza features, and heavily loaded planter areas.
- Radial cracking in the slab-on-grade resembled punching shear but was caused by differential foundation settlement and soil pressure.
- Materials testing showed sound concrete strength, ruling out primary concrete material failure as the cause of cracking.
- Balcony deterioration was heavily driven by coastal salt exposure, moisture intrusion, and coating/joint failures.
- Concrete restoration needed to address structural movement, active corrosion, water management, and assembly interfaces in an integrated manner.
Temporary Safety Measures Implemented
Because selected columns supported multiple structural levels and the plaza deck, temporary engineered shoring was installed around affected locations as a precaution. Loose balcony concrete was systematically evaluated and removed under controlled conditions to protect occupants and pedestrians.
Integrated Concrete Restoration Program
- Foundation Stabilization: Enlarge existing footings, underpin, or install micropiles/helical elements to transfer loads to competent bearing strata.
- Garage Concrete Repairs: Remove unsound concrete, clean/supplement corroded reinforcement, inject structural cracks, and apply corrosion-inhibiting protective coatings.
- Balcony Concrete Repairs: Restore spalled slab edges and soffits, re-establish proper balcony slopes, restore concrete cover, and install liquid-applied traffic coatings.
- Railing Repairs: Replace corroded anchors, repair surrounding pocket concrete, seal post penetrations, and perform engineering load verification.
- Façade and Waterproofing Repairs: Replace perimeter sealants, restore stucco/coatings, rebuild threshold transitions, and renew planter/plaza waterproofing membranes.
Repair Documents, Bidding, & Construction-Phase Engineering
RAS Engineering developed a comprehensive repair package featuring existing-condition plans, distress maps, repair details, technical specifications, and a quantified unit-price bid structure. During construction, RAS Engineering provided critical construction-phase engineering services, including verification of concrete removal limits, inspection of exposed reinforcement, observation of waterproofing transitions, review of foundation-stabilization work, and approval of contractor payment applications.
Lessons for Sunny Isles Beach High-Rise Buildings
- Balcony Problems Are Assembly Problems: Concrete, railings, coatings, thresholds, and sealants interact. Repairing one component in isolation allows leakage and corrosion to persist.
- Similar Cracks Have Different Causes: Radial cracking around a column does not automatically establish punching shear; foundation movement and load paths must be evaluated.
- Foundation Movement Must Be Corrected First: Surface crack repairs will fail if underlying foundation settlement is allowed to continue.
Frequently Asked Questions
High-Rise Concrete Restoration & Balcony Engineering in Sunny Isles Beach
RAS Engineering provides forensic investigation, testing, repair design, and construction-phase inspection for coastal high-rise buildings in Sunny Isles Beach and throughout South Florida. Our services include balcony structural inspections, façade investigations, garage inspections, foundation settlement evaluations, concrete repair specifications, Milestone Inspection support, and Structural Integrity Reserve Study (SIRS) coordination.
Schedule a Forensic Evaluation
If your Sunny Isles Beach high-rise has balcony cracking, concrete spalling, rust staining, railing deterioration, water intrusion, garage distress, or possible foundation settlement, contact RAS Engineering today to request a comprehensive structural evaluation.