

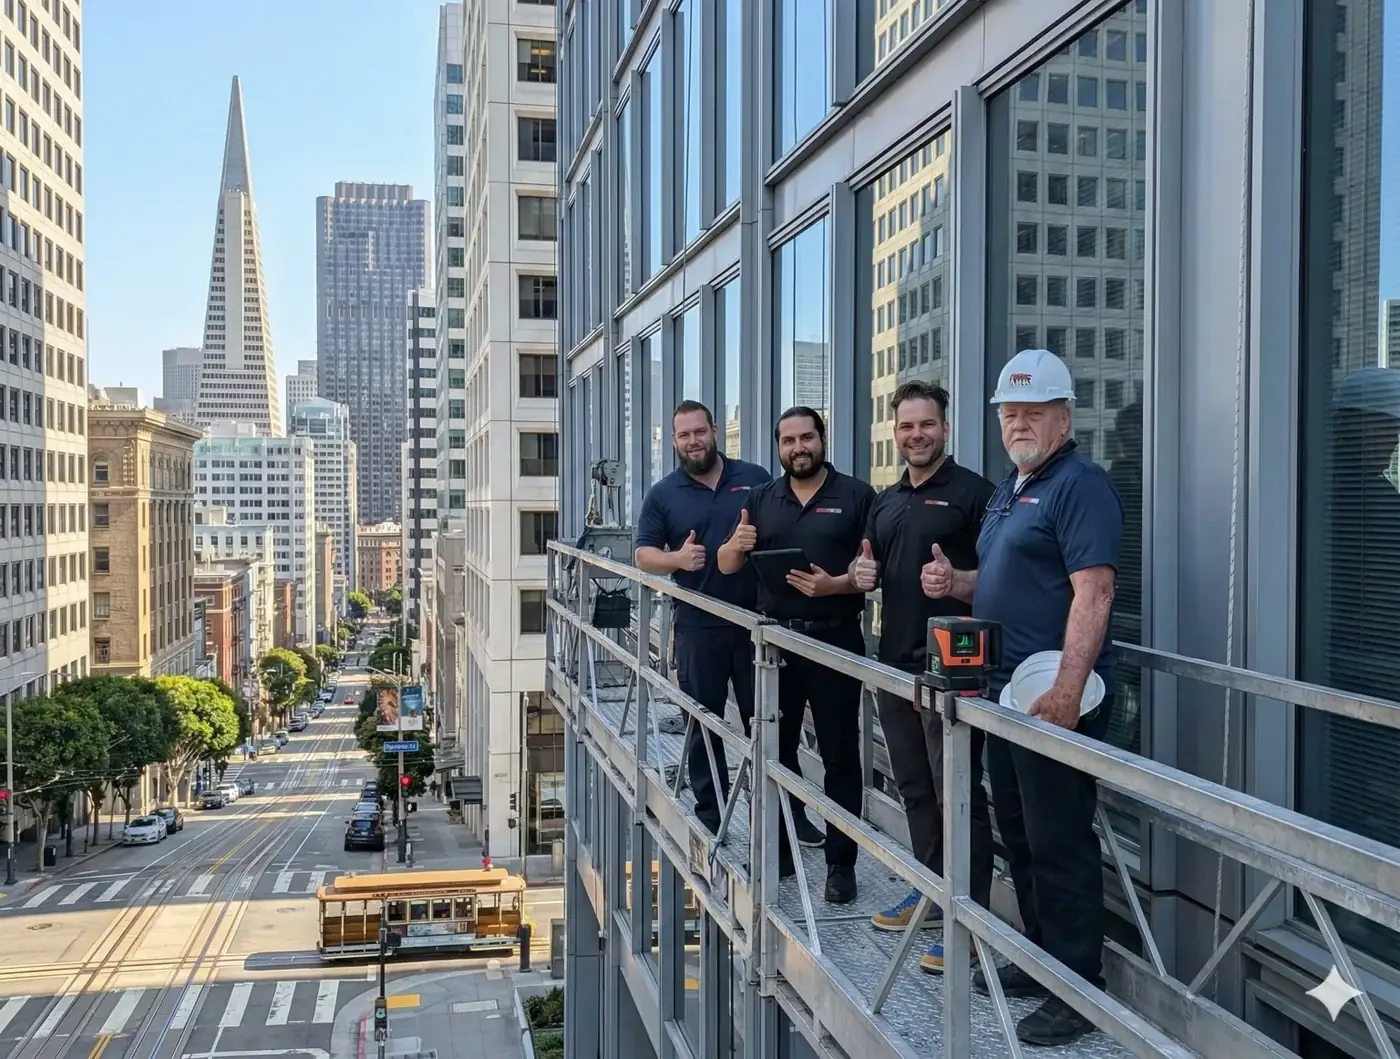
Compliance Services for Building Exterior Elevated Elements (EEE) in San Francisco
Exterior elevated elements are among the most exposed and safety-sensitive components of a multifamily building. Balconies, decks, landings, exterior corridors, stairs, guardrails and related assemblies must support occupants while resisting rain, moisture, corrosion, decay, seismic movement and years of normal use.
In San Francisco, property owners may be subject to overlapping local and California inspection requirements for weather-exposed elevated structures. Compliance may involve identifying the applicable inspection program, retaining a qualified inspector, documenting the condition of the elements, submitting required forms and completing repairs within the prescribed process.
RAS Engineering provides Exterior Elevated Element compliance services for apartment owners, condominium associations, hotel operators, property managers, developers and facility managers throughout San Francisco. Our engineers evaluate structural and waterproofing components, identify deterioration, prepare professional reports and develop repair documents when corrective work is required.
Our objective is to help owners move from inspection through compliance with a clear, technically supported plan.
What Are Exterior Elevated Elements?
Exterior Elevated Elements, commonly called EEEs, generally include weather-exposed building components that extend beyond exterior walls or provide elevated exterior access.
Depending on the building and applicable regulation, these elements may include:
Balconies
Decks
Exterior walkways
Landings
Exterior corridors
Stairway systems
Guardrails and handrails
Entry platforms
Catwalks
Fire escapes
Supporting beams, joists and connections
Associated waterproofing and drainage systems
California’s statutory EEE programs generally focus on elevated elements supported substantially by wood or wood-based products and located more than six feet above adjacent grade. San Francisco Housing Code Section 604 is broader in certain respects because it addresses weather-exposed wood and metal components at apartment buildings and hotels.
San Francisco Housing Code Section 604
San Francisco Housing Code Section 604 requires qualifying exterior structures at apartment buildings and hotels to be periodically inspected. Covered components include weather-exposed wood and metal decks, balconies, landings, exit corridors, stairway systems, guardrails, handrails and fire escapes. The inspection must verify that the components are generally safe, operational and free from hazardous dry rot, fungus, deterioration, decay and improper alterations.
The City’s current public guidance and compliance affidavit state that the inspection documentation is submitted to the Department of Building Inspection’s Housing Inspection Services Division every six years. The presently published 2025 Housing Code compilation still contains older five-year language, so property owners should confirm the deadline stated on their current DBI notice or compliance form before filing.
RAS Engineering can assist owners with:
Reviewing DBI notices and compliance requirements
Identifying elements included in the inspection
Conducting structural and condition evaluations
Preparing inspection findings
Coordinating completion of the applicable affidavit
Developing repair recommendations
Preparing permit drawings when repairs are required
Performing follow-up and construction observations
California SB 721 Compliance for Apartment and Rental Buildings
California Health and Safety Code requirements commonly associated with SB 721 apply to qualifying multifamily rental buildings containing three or more dwelling units.
The state program addresses exterior elevated elements that:
Extend beyond the exterior walls
Are more than six feet above adjacent grade
Depend substantially on wood or wood-based structural components
Provide walking surfaces or access for occupants
The initial statewide inspection deadline for qualifying rental properties was extended to January 1, 2026, with subsequent inspections generally required every six years.
Inspections may require evaluation of load-bearing components, waterproofing systems, flashing, connections, drainage and signs of water intrusion or wood deterioration. Depending on the property type and governing statute, qualified inspectors may include licensed architects, civil or structural engineers, specified contractors and certified building inspectors.
California SB 326 Compliance for Condominiums and Common Interest Developments
California Civil Code Section 5551, commonly associated with SB 326, applies to qualifying condominium projects and other common interest developments containing three or more multifamily dwelling units.
The association must arrange for a reasonably competent and diligent visual inspection of a random and statistically significant sample of the exterior elevated elements for which it has maintenance or repair responsibility. The inspection evaluates whether the elements are generally safe and performing in accordance with applicable standards.
The initial statutory deadline was January 1, 2025, with inspections generally repeated at least once every nine years. The report must address the condition and expected future performance of the load-bearing components and associated waterproofing systems, and it must provide recommendations for necessary repair or replacement.
For condominium associations, RAS Engineering can assist with:
Inventorying association-maintained EEEs
Establishing an inspection sampling plan
Evaluating structural and waterproofing components
Documenting inspected locations
Preparing the required engineering report
Identifying immediate and non-immediate repair needs
Coordinating findings with reserve planning
Designing corrective work
Observing repairs through completion
Identifying Which Requirements Apply
San Francisco property owners may be subject to more than one EEE inspection obligation.
The applicable requirements depend on factors such as:
Whether the property is an apartment building, hotel or condominium
The number of dwelling or sleeping units
Whether components are constructed of wood, metal, concrete or a combination of materials
The height of the elements above adjacent grade
Whether the structure is weather-exposed
Whether an HOA or individual owner has maintenance responsibility
The date of the previous inspection
The requirements stated in a DBI notice
A local Section 604 inspection should not automatically be assumed to satisfy every requirement of SB 721 or SB 326. Each program has its own scope, inspector qualifications, reporting criteria and inspection cycle.
RAS Engineering reviews the property configuration and available records to help the owner develop an appropriate compliance strategy.
Comprehensive EEE Inspections
A professional EEE inspection may include evaluation of:
Balcony and deck framing
Joists, beams and ledgers
Cantilevered framing
Columns and posts
Structural connections
Bolts, screws and fasteners
Hangers and brackets
Guardrails and handrails
Stair stringers, landings and treads
Concrete slabs and reinforcing steel
Steel framing and corrosion
Waterproofing membranes
Flashing and sealants
Drainage outlets and surface slopes
Soffits and exterior finishes
Evidence of movement or deflection
Previous repairs and alterations
The precise scope is developed according to the building type, applicable law and accessibility of the components.
Moisture Intrusion and Concealed Deterioration
Moisture is one of the primary causes of EEE deterioration. Water may enter through cracked coatings, failed deck membranes, deficient flashing, poorly sealed penetrations, blocked drainage systems or transitions between the balcony and exterior wall.
Warning signs may include:
Soft or deteriorated wood
Fungal growth
Staining
Peeling coatings
Rusted fasteners
Corroded steel
Concrete cracking or spalling
Sagging or excessive deflection
Loose railings
Ponding water
Damaged soffits
Repeated leakage into units below
A visual inspection may identify indicators of concealed damage. When conditions warrant, the engineer may recommend moisture measurements, borescope observations, selective openings or other focused testing to determine the extent of deterioration.
Immediate Safety Conditions
If an inspection identifies a condition presenting an immediate threat to occupants, prompt protective measures may be required.
These measures may include:
Restricting access
Installing temporary barriers
Providing temporary shoring
Removing loose materials
Stabilizing damaged components
Notifying the owner or association immediately
Submitting the report to the local enforcement agency when required
Developing emergency repair documents
California’s condominium inspection provisions require the inspector to provide the report to the local code enforcement agency within 15 days when an EEE presents an immediate safety threat. The association must promptly prevent occupant access until repairs have been inspected and approved.
Engineering Reports and Compliance Documentation
RAS Engineering prepares clear reports that may include:
Property and building identification
Applicable inspection criteria
Inventory or sampling methodology
Locations of inspected elements
Structural system descriptions
Waterproofing observations
Photographic documentation
Observed deterioration
Safety classification
Remaining service-life considerations
Repair and maintenance recommendations
Recommendations for additional testing
Recommended reinspection intervals
Reports are written to help owners, boards, managers, contractors and regulatory agencies understand the findings and the next required action.
EEE Repair Design and Permit Support
When deterioration is identified, the repair must address both the damaged component and the source of the damage.
RAS Engineering prepares repair documents for:
Wood framing replacement
Balcony and deck rehabilitation
Structural strengthening
Ledger and connection repairs
Corroded steel replacement
Concrete restoration
Guardrail repairs
Stairway rehabilitation
Waterproofing replacement
Flashing improvements
Drainage corrections
Protective coatings
Temporary stabilization
Our engineers can also support building permit applications, respond to plan-review comments and coordinate technical requirements with contractors and design professionals.
Construction Observation and Closeout
Compliance does not end when repair drawings are issued. Construction observations help verify that concealed structural and waterproofing work is completed according to the approved documents.
RAS Engineering provides:
Preconstruction meetings
Review of contractor submittals
Observation of demolition
Verification of concealed deterioration
Framing and connection observations
Reinforcing steel observations
Waterproofing observations
Contractor coordination
Repair documentation
Final engineering observations
Closeout support
This continuity helps the owner maintain a documented path from the original inspection through completed repairs.
Why Choose RAS Engineering?
RAS Engineering combines structural engineering, building-envelope consulting, waterproofing evaluation, forensic investigation and restoration design in one coordinated service.
We assist San Francisco clients with:
Local Housing Code Section 604 inspections
SB 721 apartment-building inspections
SB 326 condominium and HOA inspections
Balcony and deck evaluations
Exterior stair and walkway inspections
Guardrail and handrail assessments
Fire escape evaluations
Moisture and decay investigations
Structural repair design
Waterproofing specifications
Permit support
Construction observation
Our goal is to help owners maintain safe exterior elevated elements, meet applicable filing requirements and complete necessary repairs efficiently.
Frequently Asked Questions
What is an Exterior Elevated Element?
An Exterior Elevated Element is a weather-exposed elevated component such as a balcony, deck, walkway, landing or stairway, together with its supporting structure and, under applicable California laws, its associated waterproofing system.
Which San Francisco buildings require Section 604 inspections?
San Francisco Housing Code Section 604 applies to weather-exposed wood and metal decks, balconies, landings, exit corridors, stairway systems, guardrails, handrails, fire escapes and related components at apartment buildings and hotels.
How often must the San Francisco affidavit be submitted?
The City’s current public webpage and compliance affidavit state that submission is required every six years. Because the published code compilation contains older five-year wording, owners should follow the current DBI notice or confirm the applicable deadline with Housing Inspection Services.
Is San Francisco Section 604 the same as SB 721?
No. Section 604 is a local San Francisco requirement for certain weather-exposed wood and metal structures at apartment buildings and hotels. SB 721 is a statewide program for qualifying multifamily rental properties and has separate definitions, inspector qualifications and reporting requirements.
Does SB 326 apply to San Francisco condominiums?
Yes, qualifying condominium projects and common interest developments in San Francisco may be subject to California Civil Code Section 5551. The law generally requires periodic inspection of a statistically significant sample of association-maintained EEEs.
What materials are evaluated during an EEE inspection?
Depending on the applicable program, inspections may address wood framing, engineered wood, steel, concrete, fasteners, railings, waterproofing, flashing, sealants, coatings and drainage components.
Can a visual inspection identify concealed dry rot?
A visual inspection can identify warning signs, but concealed deterioration may require additional testing or selective openings. The engineer determines whether further investigation is needed based on observed conditions.
What happens when an unsafe balcony is identified?
Access should be restricted immediately, and temporary stabilization may be required. The owner should follow the inspector’s recommendations, applicable reporting requirements and directions from the local building authority.
Can RAS Engineering prepare the repair plans?
Yes. RAS Engineering prepares structural repair drawings, waterproofing details, specifications, permit documents and construction-phase engineering services for balconies, decks, stairs, walkways and related elevated structures.
Why should owners address EEE compliance early?
Early planning provides time to inspect concealed conditions, obtain permits, secure contractor pricing and schedule repairs. Waiting until a deadline or enforcement notice may increase costs, limit contractor availability and create avoidable safety risks.