
Case Study: Navigating SB 326 Compliance & Structural Restoration
The Challenge: Complex SB 326 Deadlines & Unseen Structural Hazards
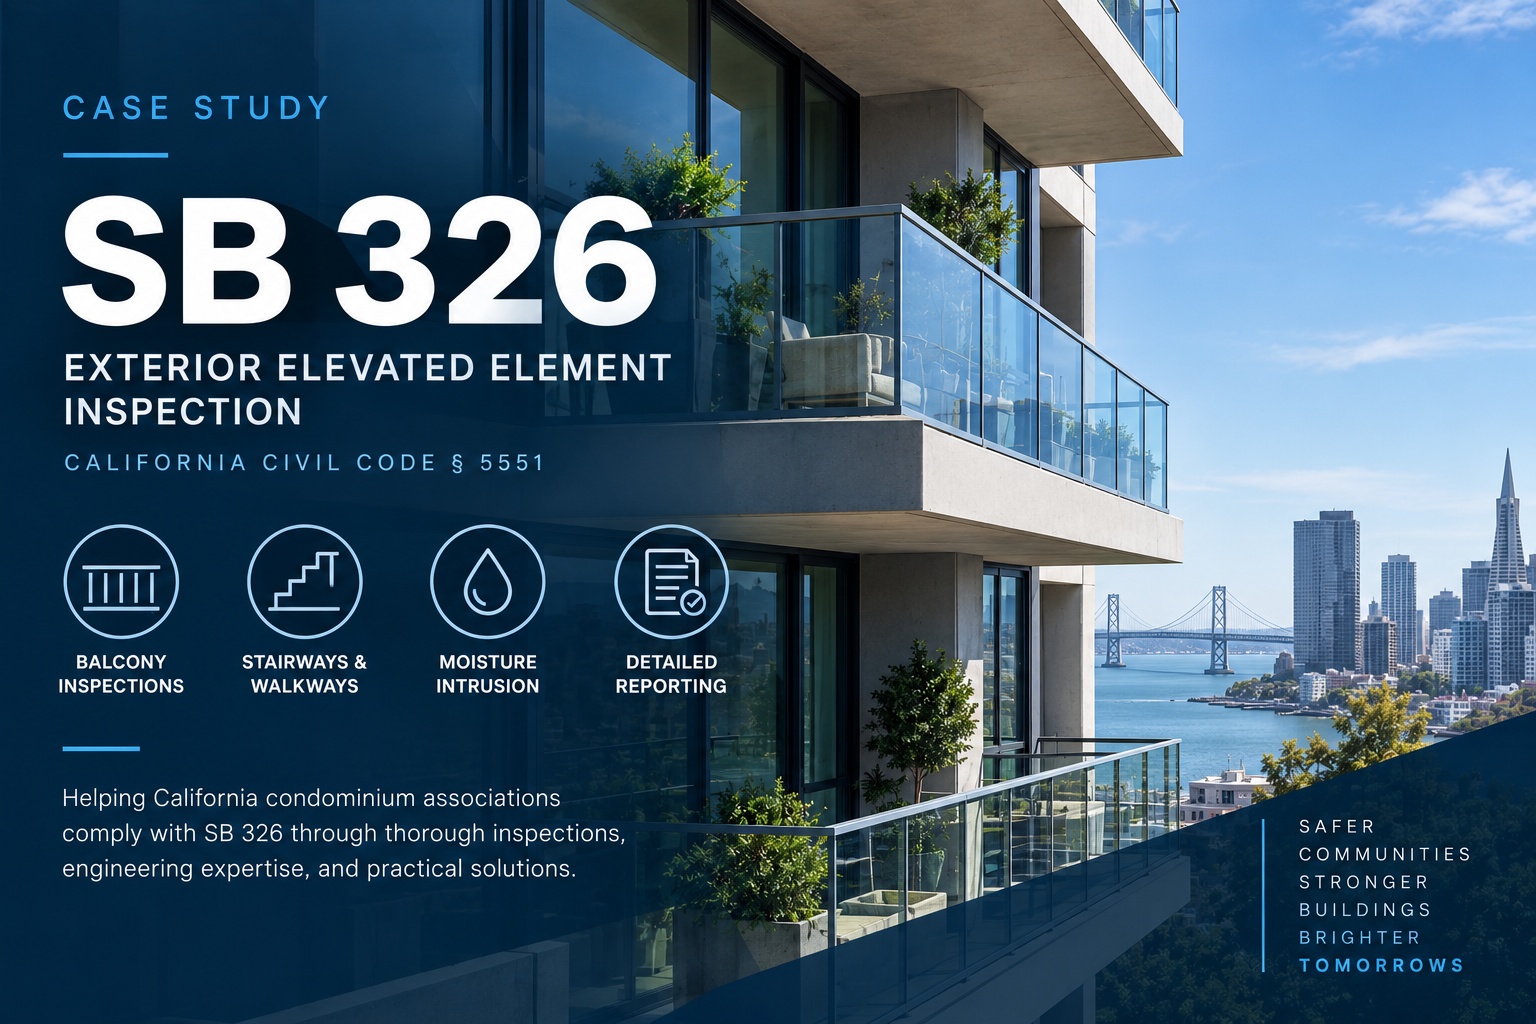
Under California Senate Bill 326 (SB 326), common interest developments containing three or more multi-family units are mandated to perform periodic visual and invasive inspections of all Exterior Elevated Elements (E3s)—including balconies, decks, elevated walkways, stairways, and railings—supported by wood or wood-based framing.
The Board of Directors at Oceanview Towers faced a strict compliance deadline. The property featured 120 elevated private balconies and external corridors exposed to high atmospheric salt levels and fog. The board needed:
- A licensed Structural Engineer to conduct a statistically significant sample inspection under Civil Code § 5551.
- Minimal cosmetic disruption to resident units during invasive and destructive testing.
- A clear, actionable repair and maintenance plan to address hidden dry rot or waterproofing failures without inflating reserve spending.
The RAS Engineering Approach
RAS Engineering developed a phased, cost-effective compliance strategy combining state-of-the-art diagnostic tools with pragmatic structural engineering.
1. Statistically Valid Sample Selection
Using statistical sampling algorithms compliant with SB 326, RAS Engineering evaluated a representative sample set of balconies and walkways to ensure a 95% confidence interval across the entire complex.
2. Micro-Invasive Diagnostic Testing
To inspect wood framing and hidden structural connections encased in stucco and waterproofing membranes:
- Endoscopic Inspection: Small bores were drilled into structural soffits to insert high-definition fiber-optic cameras, evaluating joists, ledger boards, and fasteners without damaging primary finishes.
- Moisture Mapping: Thermal imaging and electronic moisture meters identified hidden leaks along waterproofing transitions.
- Selective Destructive Testing: Where severe moisture intrusion was indicated, targeted openings were made to inspect shear capacity and structural integrity.
3. Findings & Engineering Assessment
While 80% of the inspected balcony structures were in sound condition, the inspection uncovered localized dry rot, compromised waterproofing membranes, and corroded connection hardware along north-facing balconies exposed to prevailing ocean winds.
The Solution & Repair Strategy
Rather than issuing a generic full-replacement order, RAS Engineering tailored a phased repair protocol that prioritized safety while controlling association costs:
- Targeted Structural Framing Repairs: Replaced compromised wood joists and cantilevered ledger connections with treated lumber and stainless-steel hardware.
- Upgraded Waterproofing System: Designed a liquid-applied elastomeric waterproofing assembly with integrated deck flashing to prevent future water ingress.
- Railing Anchor Reinforcement: Retrofitted corroded guardrail posts to meet current California Building Code loading requirements.
Results & Long-Term Value
| Metric | Outcome |
|---|---|
| Regulatory Compliance | 100% compliant with SB 326 requirements, with a certified stamped report filed into the association’s official records. |
| Cost Savings | Micro-invasive diagnostic techniques reduced exploratory demolition costs by over 40%. |
| Reserve Planning | Provided a projected 9-year structural maintenance roadmap to assist the HOA with reserve study planning. |
| Resident Impact | Inspections completed with zero extended balcony closures. |
"RAS Engineering gave our Board complete confidence throughout the SB 326 compliance process. Their thorough, non-destructive approach saved our owners thousands in unnecessary construction costs while ensuring our building remains safe for years to come."
— HOA Board President, Oceanview Towers
Is Your HOA Ready for SB 326 Compliance?
Don't wait until the deadline to schedule your Exterior Elevated Elements inspection. Contact the structural engineering experts at RAS Engineering to request a proposal for your property.