

Forensic Case History: Differential Foundation Settlement at a Sunny Isles Pool Deck & Parking Structure
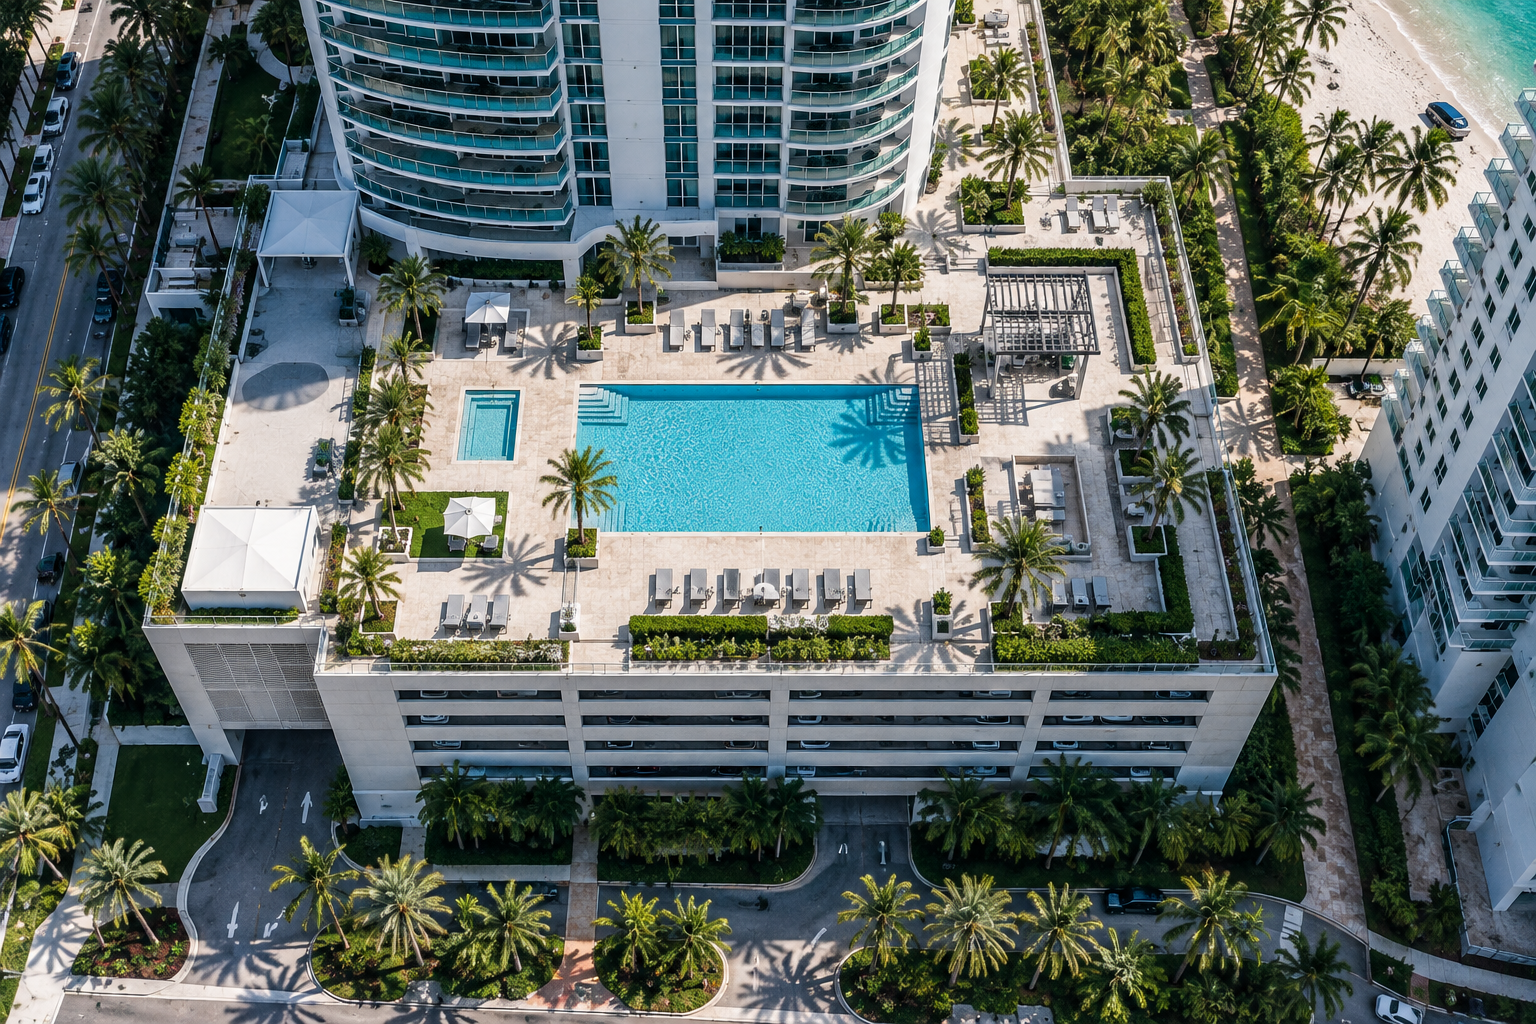
RAS Engineering was retained by a condominium association in Sunny Isles, Florida, to prepare technical specifications for remodeling a third-level pool deck and its surrounding recreational amenities. The elevated pool deck was constructed above a three-level parking garage adjoining a 20-story residential tower.
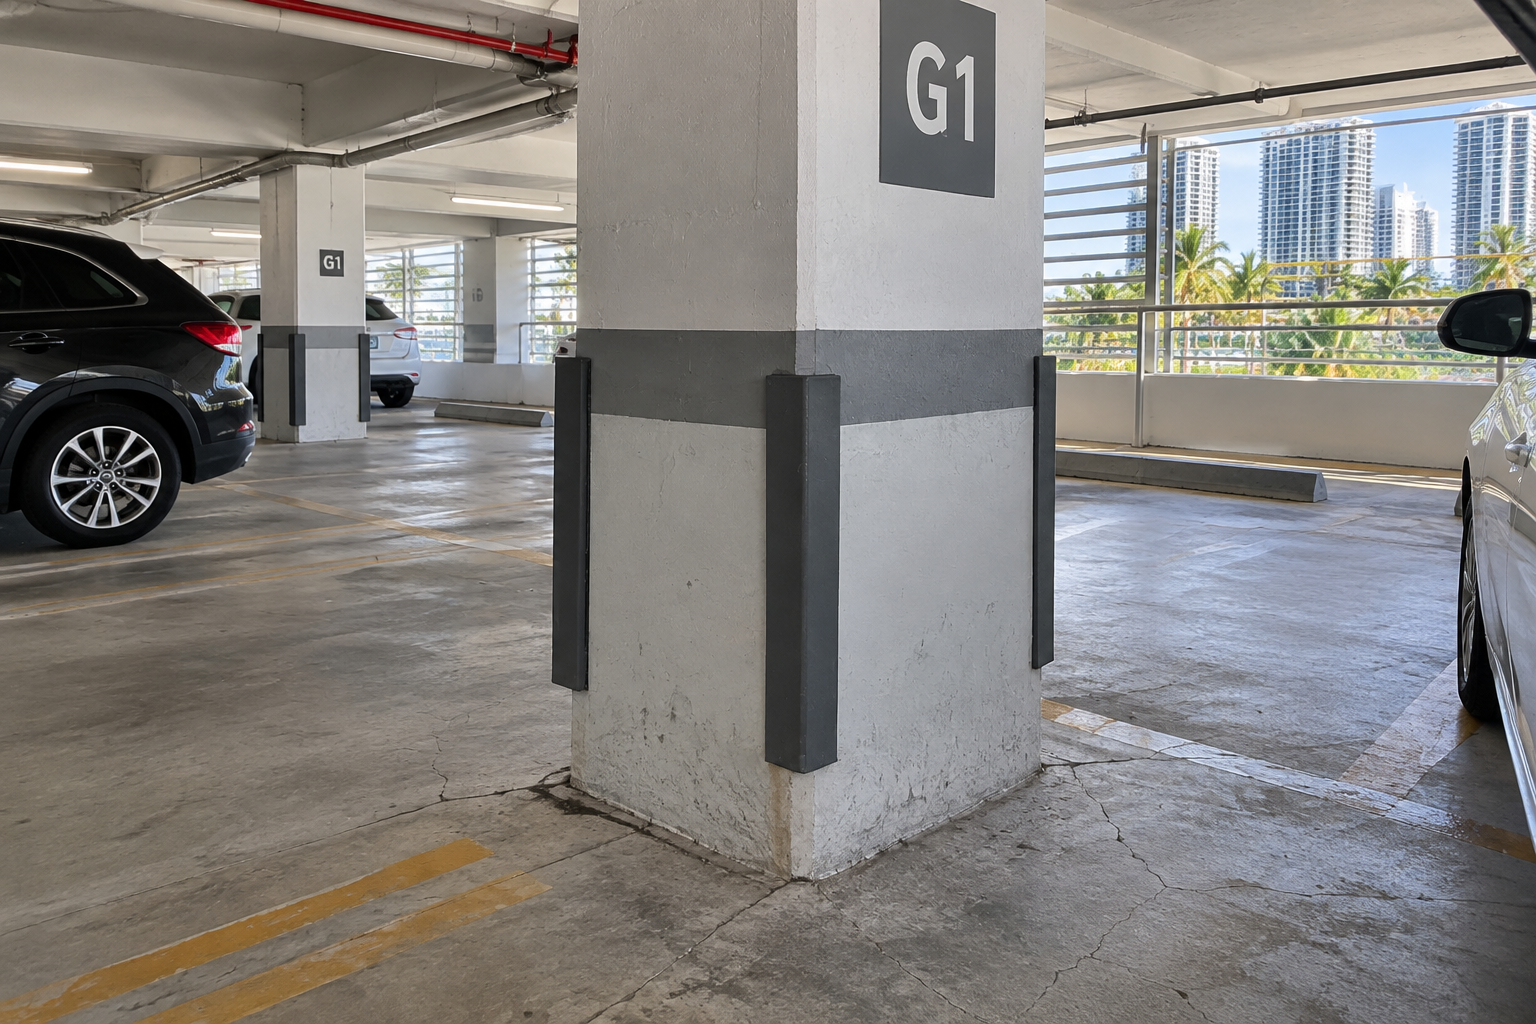
Before proceeding with the renovation, the Board of Directors requested an investigation of cracks observed in the pool deck and around four garage columns. The Board wanted to understand whether the distress represented a localized garage condition or whether the garage was structurally connected to the residential tower in a manner that could transfer loads or contribute to a progressive structural failure.
Note: To protect the association’s confidentiality, the property name, address, and owner contact information have been omitted from this case history.
The Initial Concern: Possible Punching-Shear Cracking
A previous engineer had concluded that radial cracks surrounding the four columns at the garage’s ground-floor slab were caused by concrete punching shear.
Punching shear is a localized failure mechanism that can occur where a concentrated column reaction produces high two-way shear stresses in a suspended slab or foundation element. Cracks may develop around the column’s critical shear zone when the applied demand exceeds the concrete’s available punching-shear capacity.
Because punching shear can represent a serious structural condition, RAS Engineering did not rely solely on the visible crack pattern. The investigation was structured to determine whether the cracking was produced by excessive structural loading, concrete deterioration, subsurface movement, foundation settlement, or another mechanism.
The affected parking spaces were used by ordinary passenger vehicles. No unusual vehicle loading or concentrated surface load was identified at the ground-floor slab that, by itself, would explain a punching-shear failure.
Phase 1: Nondestructive Field Testing
RAS Engineering implemented a targeted field-testing program to evaluate the slab, reinforcing steel, concrete, moisture conditions, and surrounding subsurface indicators:
- Echo-Sound Testing: Identified delaminated or hollow concrete areas.
- Ground-Penetrating Radar (GPR): Located and mapped embedded reinforcing steel layouts.
- Subsurface Moisture Evaluation: Measured moisture retention around column bases.
- Infrared Thermal Imaging: Evaluated sub-surface anomaly patterns.
- Chloride Testing: Evaluated marine salt contamination in the concrete matrix.
- Surface Strength & Mapping: Conducted concrete surface-strength testing alongside visual crack and displacement mapping.
The testing did not identify widespread concrete delamination, abnormal chloride contamination, inadequate surface strength, or another concrete-material deficiency sufficient to explain the radial crack pattern. The surveyed areas also did not reveal evidence of a localized underground moisture anomaly or large subsurface void at the tested locations. The results indicated that the investigation needed to move beyond the concrete materials and examine how the garage, tower, foundations, and supporting soils were behaving as complete structural systems.
The Critical Evidence: Differential Floor Elevations
RAS Engineering surveyed the relative floor elevations at the interface between the garage and the residential tower. The survey found a measurable vertical difference between the garage floor and the tower floor. The tower side of the expansion joint was higher than the adjacent garage side, indicating that the two structures had experienced different amounts of vertical movement.
Additional evidence was visible at the expansion joint. The joint had split along its central section as the adjoining structures moved vertically relative to each other. The displaced edges of the joint sealant recorded this differential movement. This observation became the first strong indication that the radial cracking was associated with ground and foundation settlement rather than a conventional punching-shear failure of the slab.
Structural Separation & Foundation Differences
Review of the original structural as-built drawings confirmed that the residential tower and parking garage were separated structures with different foundation systems:
- 20-Story Tower: Supported on concrete auger-cast piles extending to deeper soil and rock strata.
- Parking Garage: Supported on conventional spread footings bearing on shallower subsurface materials.
This combination of deep foundations for a high-rise tower and shallow foundations for an adjoining, lower garage is common in South Florida construction. However, the deep piles transfer loads into stronger, deeper strata, while spread footings depend on upper soil and limestone layers. Over time, the shallow-supported structure may experience greater long-term settlement, requiring the expansion joint to accommodate differential movement.
Because the tower and garage were structurally separated, the investigation found no indication that the tower’s gravity loads were being transferred into the garage foundation through the joint. The differential elevation and split joint instead indicated that the shallow-supported garage had settled more than the deep-supported tower.
Why Shallow Foundations Continue to Move
South Florida barrier-island geology commonly includes porous limestone with interbedded layers of sand and other variable materials. Shallow foundations may experience gradual movement when these layers compress, migrate, or change under long-term environmental and loading conditions:
- Long-Term Soil Consolidation: Compressible layers within the upper profile gradually consolidate under sustained building loads.
- Construction Activity & Vibration: Nearby excavations or heavy equipment can rearrange or densify loose subsurface materials.
- Groundwater & Tidal Movement: Fluctuating groundwater and tidal tides move water through porous limestone, potentially redistributing fine materials.
- Limestone Weathering / Dissolution: Water movement through porous limestone can enlarge existing openings or alter shallow bearing capacity.
Footing Capacity & Pool Deck Load Correlation
The original structural drawings showed that each affected garage column was supported on an approximately 4-foot-by-4-foot spread footing (16 sq. ft.). RAS Engineering performed preliminary structural and foundation calculations using the loads supported by the columns and the anticipated capacity of the shallow bearing materials.
The evaluation indicated that the required footing-bearing area should be approximately twice the existing 16-square-foot bearing area. The original spread footings were undersized for the calculated loading and allowable soil pressure, increasing bearing pressure and driving the observed settlement.
Tracing the Complete Load Path
Overlaying the structural layouts of the garage and third-level pool deck revealed that the four affected columns directly supported areas containing massive permanent loads:
- Large concrete planter boxes and mature trees/landscaping
- Tennis court facilities and elevated sports surfaces
- Pool-deck construction, heavy toppings, and amenity finishes
The Continuous Failure Path: Heavy amenity & planter loads → garage columns → undersized spread footings → elevated soil bearing pressure → differential foundation settlement → radial slab cracking & expansion joint displacement.
Foundation-Strengthening Design
To eliminate settlement and stabilize the garage before pool deck remodeling began, RAS Engineering designed a two-part foundation-strengthening system:
- Increasing Footing Bearing Area: Enlarged existing spread footings to distribute column reactions across a wider footprint, lowering average soil pressure.
- Adding Pin Piles: Installed pin piles to transfer a portion of the structural load down to deeper, competent bearing strata, reducing reliance on variable surface soils.
Why the Forensic Sequence Mattered
If the visible crack pattern had been accepted as proof of punching shear, repairs would have focused solely on slab-column shear reinforcement. Such repairs would have failed because they would not address the underlying foundation soil movement or excessive bearing pressure.
By evaluating structural interaction, testing materials, measuring relative elevations, and recalculating soil bearing capacities, RAS Engineering solved the true root cause.
Lessons for Condominium Boards
Cracks radiating from columns should be investigated promptly, but their appearance alone does not establish punching shear. Similar cracking can stem from differential settlement, slab restraint, foundation rotation, concrete shrinkage, or subsurface consolidation. Before committing major capital funds, associations should obtain a comprehensive forensic engineering evaluation.
Explore RAS Engineering Services
RAS Engineering provides comprehensive engineering, diagnostic testing, and restoration design across South Florida and California. Explore related services:
- Parking Garage Structural Inspection & Engineering
- Materials & Nondestructive Forensic Testing
- Building Condition Assessments
- Concrete Restoration Investigation, Specifications & Testing
Concerned About Cracks or Structural Settlement?
Cracks near columns, displaced expansion joints, uneven floors, or settlement near pool decks require more than surface cosmetic repairs. Contact RAS Engineering today to request a structural condition assessment, foundation investigation, or repair design proposal.