

Case History: How Forensic Engineering Reduced the Scope & Cost of a Coastal Concrete Restoration
A coastal Florida condominium association faced the possibility of an extensive and costly structural restoration after its two 18-story residential towers were classified as unsafe.
The three-wing towers had a distinctive configuration that exposed the structures to complex hurricane wind forces. Following a major wind event, cracking observed throughout portions of the buildings raised concerns that wind-induced movement and torsional response had accelerated structural deterioration.
The condominium’s original design professional evaluated the cracking and concluded that the buildings were unsafe. Based on that engineering determination, local county authorities classified the property accordingly.
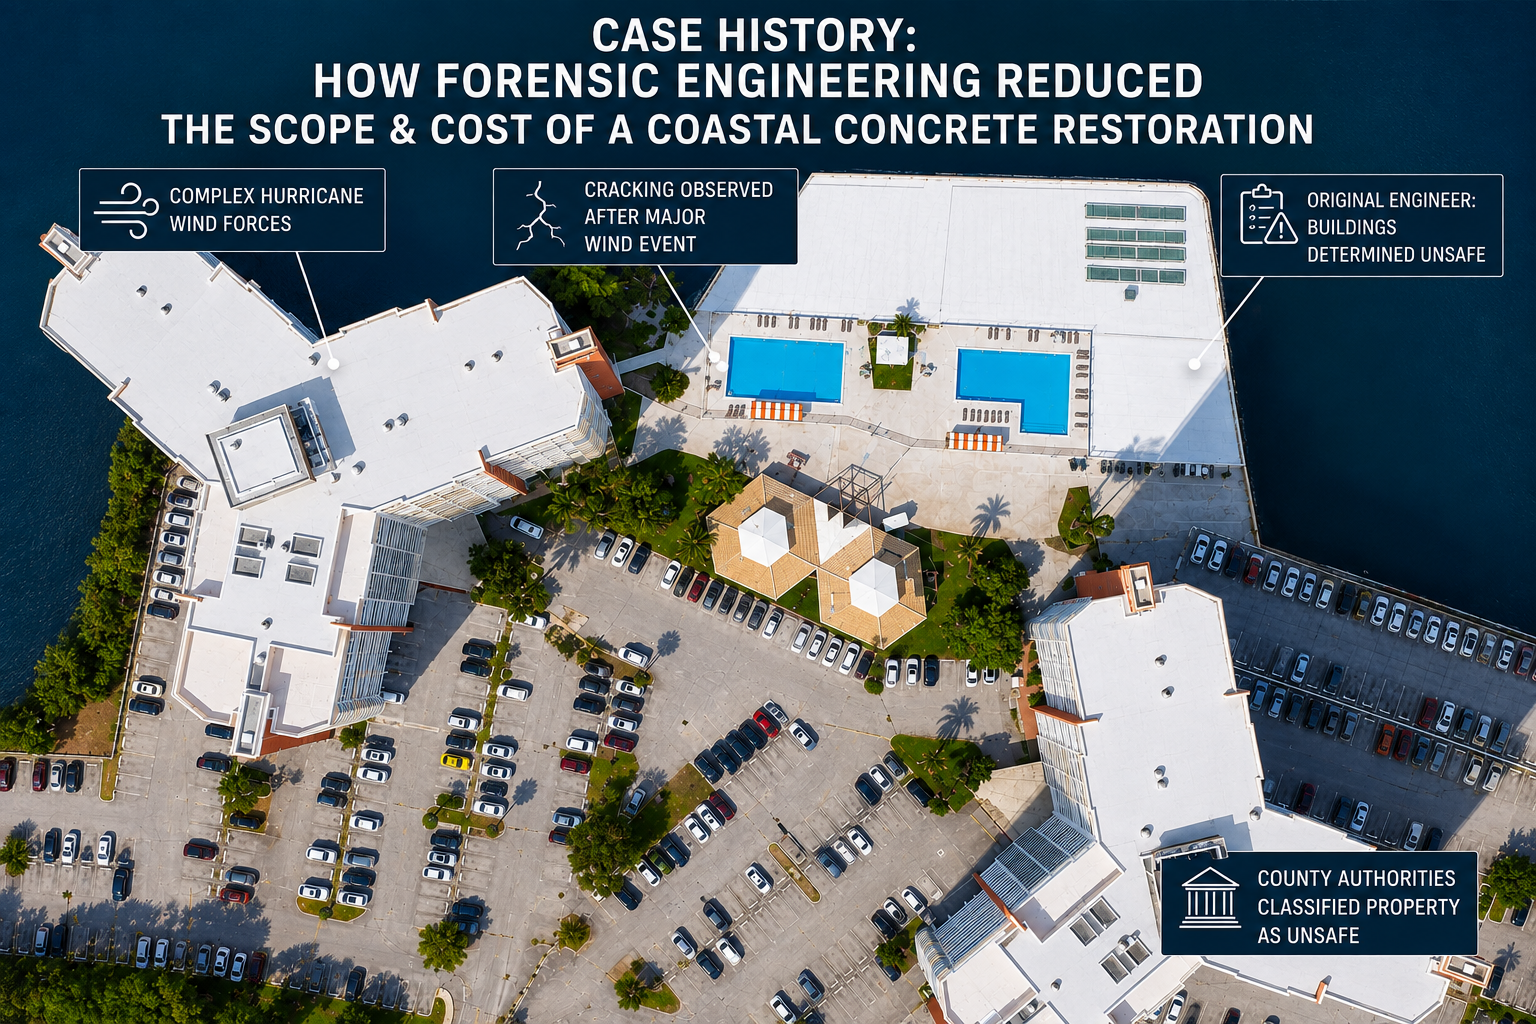
Coastal residential towers subjected to marine environments and hurricane-force wind loading.
The consequences for the condominium association were substantial. If the visible cracking were assumed to represent widespread structural deterioration, the resulting repair program could require extensive demolition and reconstruction.
RAS Engineering was subsequently retained as Engineer of Record to independently evaluate the condition of the structures and answer a fundamental question:
Rather than extrapolating the extent of deterioration from visual cracking alone, RAS developed a systematic forensic testing protocol. Multiple forms of field and material evidence were correlated to distinguish observed distress from conditions actually requiring structural repair.
The investigation demonstrated that the buildings could be repaired without the major reconstruction initially anticipated. The case illustrates an important principle for condominium boards facing multimillion-dollar decisions:
The cost of determining what actually needs repair can be substantially less than the cost of repairing everything that might be damaged.
The Challenge: Visible Cracking & An Unsafe Determination
The property consisted of two 18-story coastal condominium towers, each incorporating three projecting wings. The geometry created a complex structural configuration under hurricane loading. Wind acting on the different wings could produce not only lateral movement but also torsional response—effectively twisting the structure under extreme wind conditions.
Following hurricane exposure, cracking observed in wall systems raised concerns that this movement had accelerated deterioration. The original engineering assessment interpreted the observed cracking as evidence of a potentially widespread structural problem and concluded that the building was unsafe, leading county building officials to classify the property accordingly.
For the condominium board, the engineering problem quickly became a financial problem. If deterioration was assumed to extend throughout large areas of the towers, the association could face a major restoration program involving extensive demolition, concrete repair, wall reconstruction, finishes, access systems, and related construction. Before committing the association to that level of expenditure, the actual extent and significance of the damage needed to be established.
The Problem With Designing Repairs From Visual Evidence Alone
Cracks are evidence that something occurred within a building, but a crack by itself does not necessarily establish:
- The underlying cause
- The depth of deterioration
- The condition of concealed materials
- Whether reinforcing steel is actively corroding
- Whether deterioration is localized or widespread
- Whether the condition affects structural capacity
- How much material actually requires removal and replacement
For coastal buildings, concrete and masonry systems are exposed simultaneously to wind, rain, salt, moisture, thermal movement, aging, corrosion, and previous repairs. Several mechanisms can therefore produce similar visible symptoms.
A conservative repair scope based primarily on visual observations may consequently encompass areas where invasive repair is ultimately unnecessary. RAS Engineering’s approach was different: Do not use the largest plausible damage area as the construction scope. Develop evidence to determine the actual repair area.
The RAS Forensic Funnel Method
RAS approached the investigation using its Forensic Funnel Method—a systematic process that begins with the performance of the entire building and progressively narrows the investigation toward assemblies, materials, and specific deterioration mechanisms.
Step 1 — Understand Building Performance
RAS reviewed the towers’ configuration, cracking patterns, and potential relationship between wind loading and building movement. Instead of asking "Where are the cracks?", we asked: "Do the crack characteristics correlate with how the building is expected to respond?"
Step 2 — Evaluate Assemblies
Wall assemblies and their relationship to the structural frame were evaluated to determine whether cracking represented localized assembly distress, structural deterioration, material failure, or component interaction.
Step 3 — Test the Materials
Targeted testing evaluated the physical condition of the materials. Depending upon location, evaluation includes concrete strength testing, reinforcing-steel mapping, corrosion evaluation, and examination of masonry, stucco, grout, and coatings.
A crack identified visually was not automatically translated into a large demolition area. Instead, the investigation sought physical evidence demonstrating whether the materials associated with that condition actually required structural repair.
Correlating Evidence to Define Repair Scopes
No single test was used to define the final restoration scope. RAS combined investigative methods and compared them along a clear hierarchy:
Observed Distress → Building Behavior → Assembly Condition → Material Condition → Structural Significance
Where multiple forms of evidence confirmed deterioration, repairs were specified. Where testing did not substantiate widespread deterioration, there was an engineering basis for avoiding unnecessary expansion of the repair scope.
“RAS Engineering isn’t here to maximize the construction project. The engineering objective is to determine the necessary work, establish defensible quantities, and help the association spend its construction budget where it produces value.”
How Forensic Engineering Reduced Construction Scope
Approach A: Design From Visible Damage
- Observe extensive visual cracking.
- Assume cracking represents widespread structural decay.
- Extend assumed conditions across similar building areas.
- Develop a broad, conservative repair scope.
- Contractors price the inflated scope.
- Actual conditions discovered mid-demolition.
Approach B: Investigate Before Designing
- Observe cracking and formulate hypotheses.
- Perform targeted testing on representative conditions.
- Cross-reference results across multiple testing methods.
- Determine actual deterioration mechanisms.
- Map the exact extent of confirmed damage.
- Design repairs specifically around evidence.
RAS followed Approach B. On an 18-story coastal tower, unnecessarily expanding repair quantities affects far more than concrete alone. Reducing unnecessary repair quantities has a multiplier effect across demolition, steel treatment, formwork, coatings, swing-stage access, mobilization, resident disruption, and contractor overhead.
An Important Lesson for Condominium Boards
Engineering conservatism is essential when public safety is involved—but conservatism does not require replacing engineering investigation with assumptions. When adequate testing is unavailable, uncertainty requires broader and more conservative repair recommendations. A comprehensive forensic investigation reduces that uncertainty.
This case ultimately demonstrated that an unsafe-building determination did not automatically mean that the two towers required wholesale structural reconstruction. By progressing from whole-building behavior down to material testing, RAS provided an engineering basis for a focused, defensible restoration program.
Is Your Building Facing a Major Concrete Restoration Project?
Determining what does not need to be repaired can be as valuable as identifying what does. If your condo board or management team has questions about an upcoming structural restoration project, submit your inquiries directly to our engineering team.